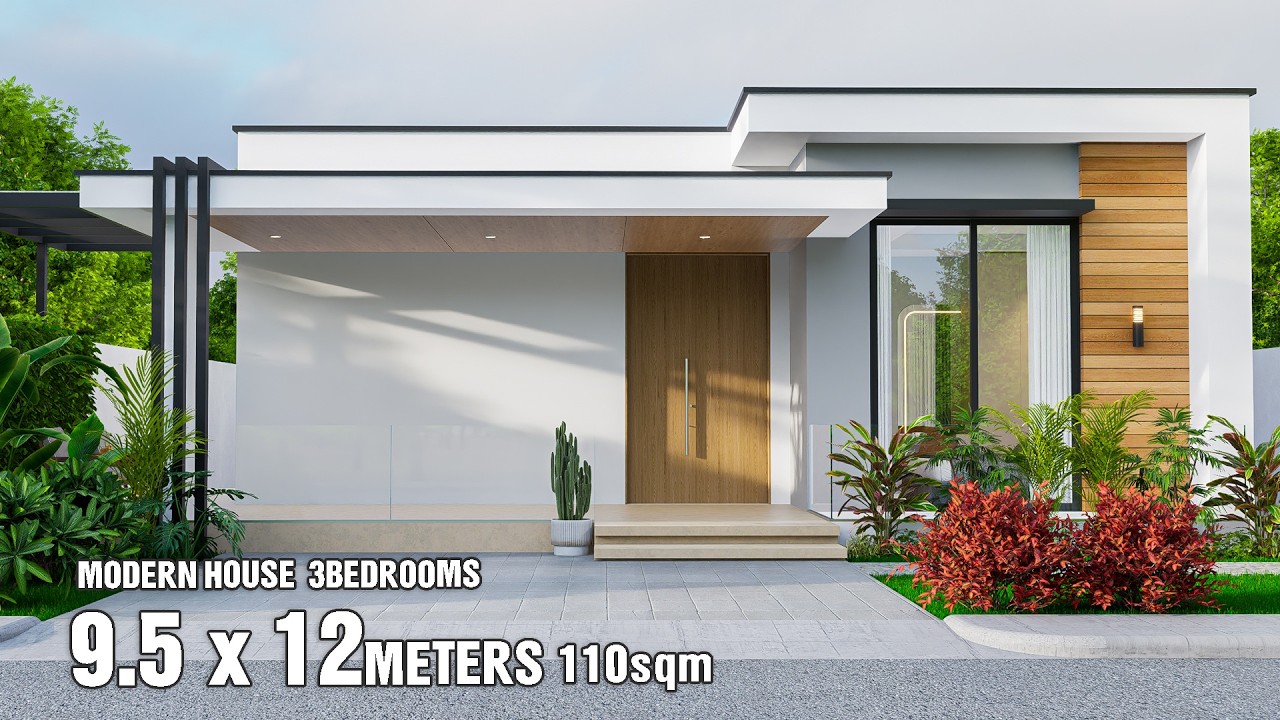
This 9.5x12 Meter Modern House Has the Most Sophisticated Design
Автор: S.Design idea
Загружено: 2026-07-28
Просмотров: 8218
Описание:
This tour focuses on practical modern interior design techniques for those looking to refine their own homes. We examine a living room layout featuring a sectional sofa and ample natural light, showing how large windows can anchor a space. You will also see a minimalist kitchen design utilizing wooden cabinetry and a bathroom with a sleek vanity, demonstrating how to maintain a cohesive aesthetic throughout different rooms.
✅Floor Plan : Living area, Dining area, Kitchen area, 3Bedrooms, 1Bathroom, Balcony.
Modern House Design 7.5x11m : • Modern House Design 7.5x11m | 2Bedrooms wi...
✌ Thanks for watching. If you like video please SUBSCRIBE, LIKE, SHARE, COMMENT For get new House Design idea :
/ @s.designidea
Повторяем попытку...
Доступные форматы для скачивания:
Скачать видео
-
Информация по загрузке: