2 Room Flexi Boutique
Автор: Haro Xiao Hanrong
Загружено: 2026-07-09
Просмотров: 1083
Описание:
9/7/26 | 2 Room Flexi Boutique
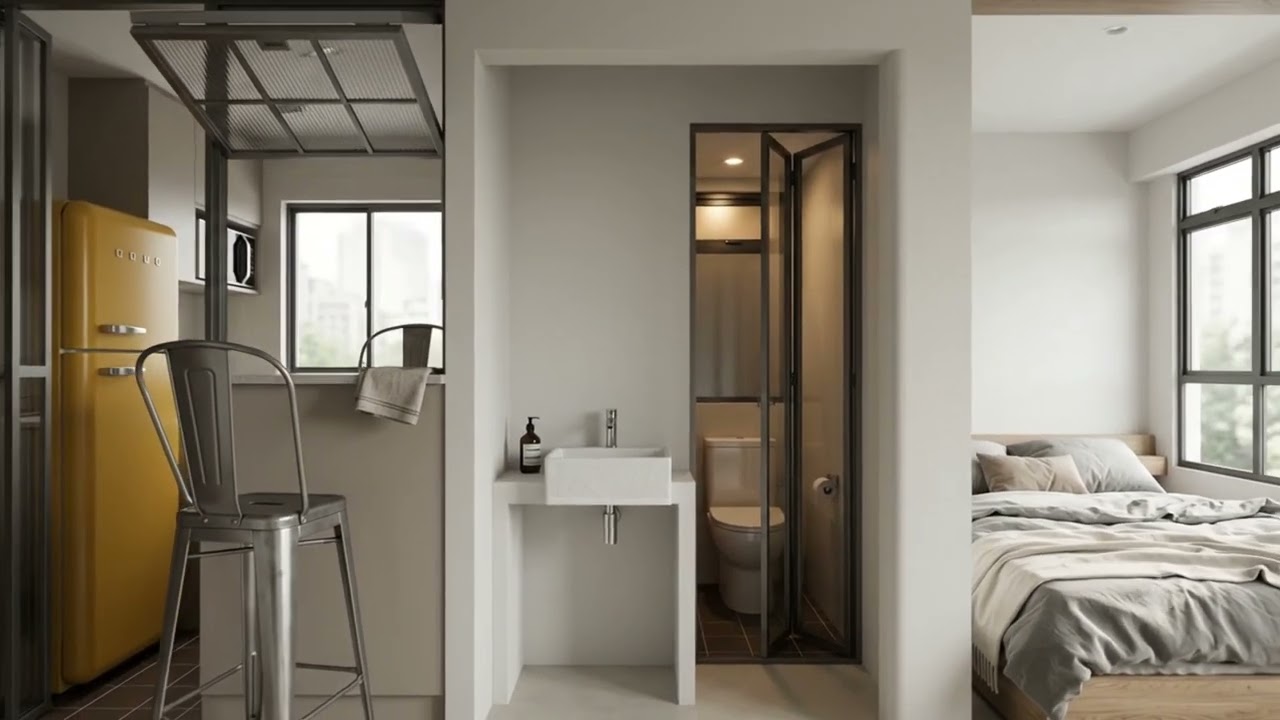
Waking up, freshening up, and enjoying a good cup of coffee before starting the day. It's like walking down a street, but with a more graceful flow.
For couples, the layout allows both of you to get ready at the same time. While one is doing makeup, the other can take a shower. The enclosed shower and toilet area helps keep moisture, heat, and odors contained, creating a more comfortable experience for both.
Ever wondered why the 2-Room Flexi concept I designed doesn't show a wardrobe? That's because the wardrobe is integrated into the household shelter (store room), keeping the living space open, uncluttered, and visually spacious.
Notice some intentionally empty walls and spaces. What would you do with it? A floor or wall lamp, artwork, curtains, etc? What would you turn this space into? Express your personality and make the living room truly your own.
The IKEA EKEBOL sofa was one of my favorites, but sadly it has been discontinued.
Concept: 2 Room Flexi Boutique
Design & Drawn: Xiao HanRong Haro
Apps: SketchUp, Google Flow, Flimora.
Disclaimer: Altering the BTO toilet layout or relocating water points may void HDB's warranty. Consult a professional.
Disclaimer: AI-generated renderings and wide-angle lens effects have been used in these visuals. Actual room sizes, layouts, and spatial dimensions may vary. Images are for illustrative purposes only and represent the artist’s/designer’s impression.
#2roomflexi #室内设计 #hdb #bto #interiordesign #装修设计 #2room #2roombto
Повторяем попытку...
Доступные форматы для скачивания:
Скачать видео
-
Информация по загрузке: