Kerala style house by montimers architects | Architecture & Interior Shoots | Cinematographer
Автор: Sanjith Seetharam
Загружено: 2026-07-24
Просмотров: 9515
Описание:
Shot by Sanjith Seetharam.
We are specialised in top film making for architectural & Interior shoots.
Designed by montimers architects
Architecture firm - Montimers Architects and Interior designers
Contact number - 9351235616
50x100 site( 5000 sft).
Built up area 4800 sft
Website - https://www.montimers.in
Instagram link- https://www.instagram.com/montimers_a...
Designed by Montimers Architects, this residence is a celebration of timeless Kerala architecture, thoughtfully reinterpreted for contemporary living. Every element of the home draws inspiration from traditional craftsmanship while responding to the needs of a modern family, creating spaces that feel warm, rooted, and enduring.
The exterior is defined by elegant classical pillars, sloping tiled roofs, generous verandahs, and a muted earthy palette that blends seamlessly with the lush landscape. The architectural language is intentionally restrained, allowing proportion, natural materials, and greenery to become the home’s defining features.
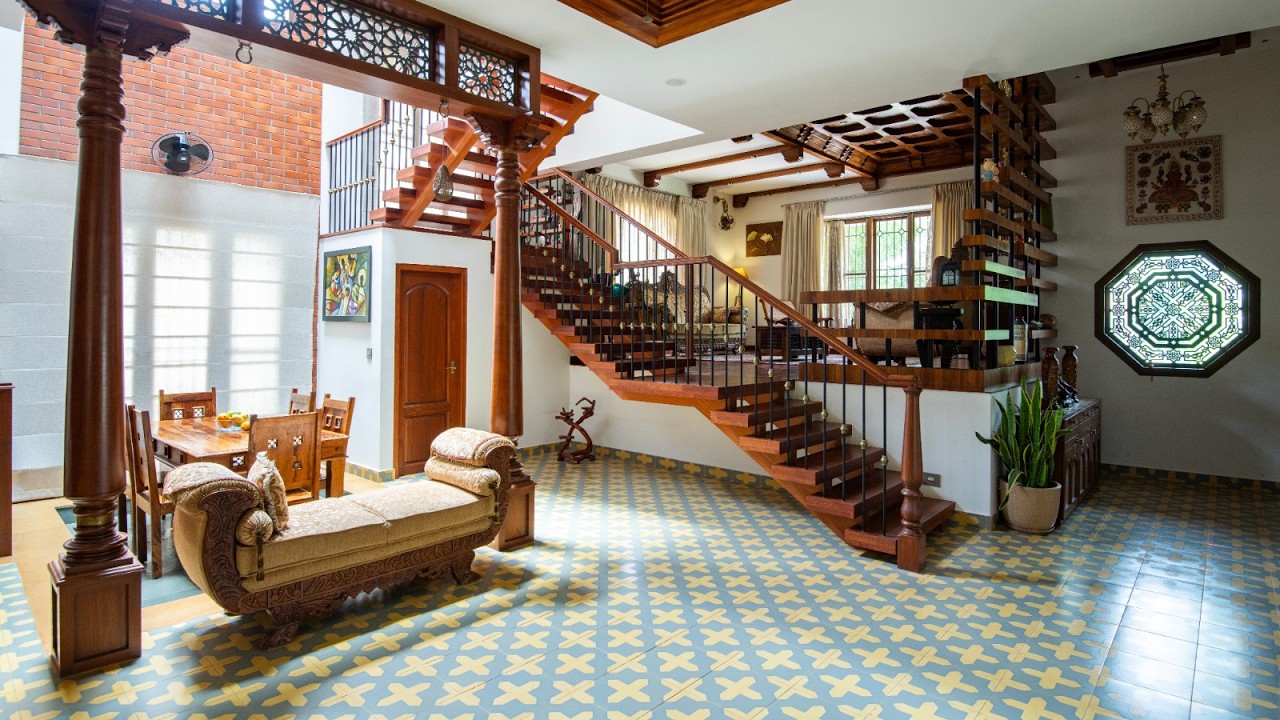
At the heart of the residence lies a double-height courtyard, flooding the interiors with natural light and ventilation while acting as the visual and emotional anchor of the home. This central volume connects every level, creating a sense of openness and reinforcing the traditional concept of homes built around shared spaces.
Inside, the material palette celebrates authenticity. Rich teak wood is used extensively across ceilings, staircases, columns, doors, and handcrafted detailing, bringing warmth and timeless character. Exposed brick walls introduce texture and depth, offering a beautiful contrast against the soft neutral walls while reinforcing the home’s earthy aesthetic.
The staircase, crafted in solid teak with handcrafted metal balusters, becomes a sculptural feature that ties the levels together. Traditional carved columns, patterned flooring, custom wooden furniture, and intricate jaali details further enrich the interiors, creating spaces that feel collected rather than decorated.
The kitchen introduces a subtle contemporary layer through its elegant sage green cabinetry, balancing the richness of wood with a calm, refreshing colour palette. Modern functionality is seamlessly integrated without compromising the home’s ethnic identity.
Large windows, deep overhangs, and naturally ventilated spaces ensure the home remains bright and comfortable throughout the day while maintaining a strong connection to the surrounding landscape. Every room embraces natural light, handcrafted materials, and timeless detailing, resulting in interiors that age gracefully with time.
Rather than recreating the past, this residence interprets Kerala’s architectural heritage in a contemporary way—where craftsmanship, proportion, natural materials, and thoughtful planning come together to create a home that is elegant, enduring, and deeply connected to its cultural roots.
#ethnichome #brickhouse #doubleheightcourtyard #interiordesign #trendinghouses
Keep up with all my latest updates and projects by following my social media profiles
Instagram - https://www.instagram.com/sanjith_pho...
Website - https://www.sanjithseetharam.com/
1. https://www.architecturaldigest.in/st...
2. https://interiorlover.in/index.php/20...
3. https://www.architecturaldigest.in/st...
4. https://www.volzero.com/articles/view...
5. https://interiorlover.in/index.php/20...
6.https://interiorlover.in/index.php/20...
7.https://www.instagram.com/p/CPvMmgzpE...
8.https://thearchitectsdiary.com/rakshy...
9.https://interiorlover.in/index.php/20...
10.https://amazingarchitecture.com/house...
11. https://www.architectandinteriorsindi...
Contact Details for cinematography & Photography -
Phone Number - +91-9731265454
Email - [email protected]
Повторяем попытку...
Доступные форматы для скачивания:
Скачать видео
-
Информация по загрузке: