Low-Cost 3 Storey Warehouse Construction in Lahore | Precast Slabs & PEB Roof Explained
Автор: Engr. Adeel Jaffer | SHELTERS
Загружено: 2025-11-19
Просмотров: 474
Описание:
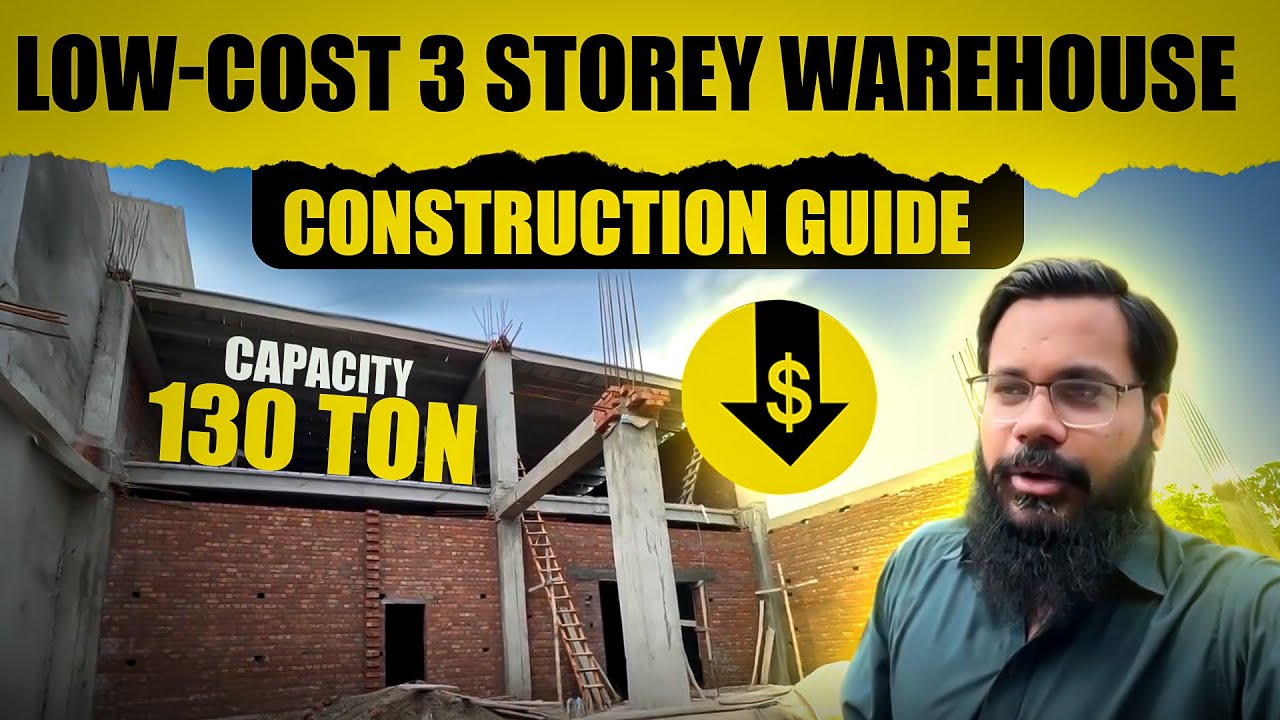
In this video, Engr. Adeel Jaffer from Shelters Engineering Services (Pvt) Ltd explains the complete design and construction process of a 3-storey warehouse project in Lahore built at low cost without compromising quality.
This warehouse features two precast slabs designed to bear up to 130 tons of load and a Pre-Engineered Building (PEB) roof for the top floor.
From design concept to final construction, everything was executed by our team of expert structural and civil engineers.
If you’re planning to build an industrial warehouse, storage facility, or commercial shed, this video will help you understand how to achieve strength, safety, and economy in one package.
📍 Project Location: Lahore
🏗️ Type: 3-Storey Industrial Warehouse
💡 Highlights: Precast slabs, PEB roof, low-cost design, durable structure
📞 Contact Us: +92 307 0431104
🌐 Website: https://www.sheltersengineering.com
📺 YouTube: / @connect.shelters
📷 Instagram: / connect.shelters
📘 Facebook: / connect.shelters
🔗 LinkedIn: / shelters-engineering
📱 WhatsApp: https://wa.me/923070431104
#WarehouseConstruction #PEB #PrecastSlabs #IndustrialBuilding #LowCostConstruction #LahoreProjects #SheltersEngineering #EngrAdeelJaffer #PakistanConstruction #CivilEngineering
Повторяем попытку...
Доступные форматы для скачивания:
Скачать видео
-
Информация по загрузке: