How to Utilize PDF Drawings for Efficient Layout - Trimble FieldLink
Автор: BuildingPoint Midwest & Gulf Coast
Загружено: 2026-01-29
Просмотров: 986
Описание:
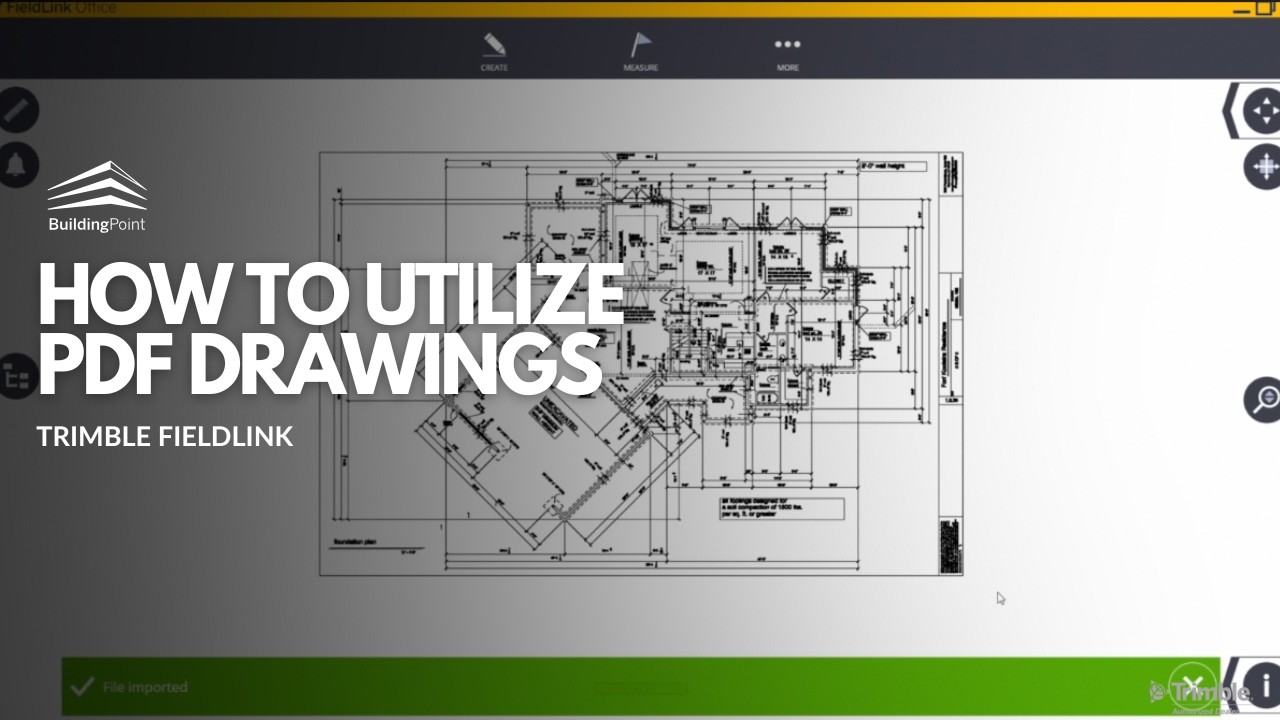
In this video, we walk through how to use a PDF drawing for layout in Trimble FieldLink and Trimble robotic total stations.
This workflow is especially useful for smaller commercial or residential projects where DWG or IFC models are not available. You’ll learn how to import a PDF, work with layers, create layout points, and mirror foundation plans to support accurate field layout.
This step-by-step guide is designed for contractors, layout professionals, and field crews who need a reliable way to perform layout directly from PDF drawings using Trimble tools.
What this video covers:
• Using PDF drawings for layout in Trimble fieldlink software
• Importing PDF files for field layout
• Managing layers within PDF drawings
• Creating layout points from a PDF
• Mirroring foundation plans for accurate setup
Subscribe for more Trimble layout tutorials, field workflows, and construction technology support videos.
Chapters:
0:00 Introduction to PDF layout
0:42 Utilizing layers in a PDF
1:56 Creating layout points
2:58 Mirroring foundation plans
Related topics:
Trimble PDF layout
Layout from PDF drawings
Trimble total station layout
Construction layout without models
PDF to layout workflow
Trimble fieldlink software support
Повторяем попытку...
Доступные форматы для скачивания:
Скачать видео
-
Информация по загрузке: