The Holcombe - Wagnall's Run Model Tour, Lithopolis
Автор: D.R. Horton Columbus
Загружено: 2025-01-15
Просмотров: 275
Описание:
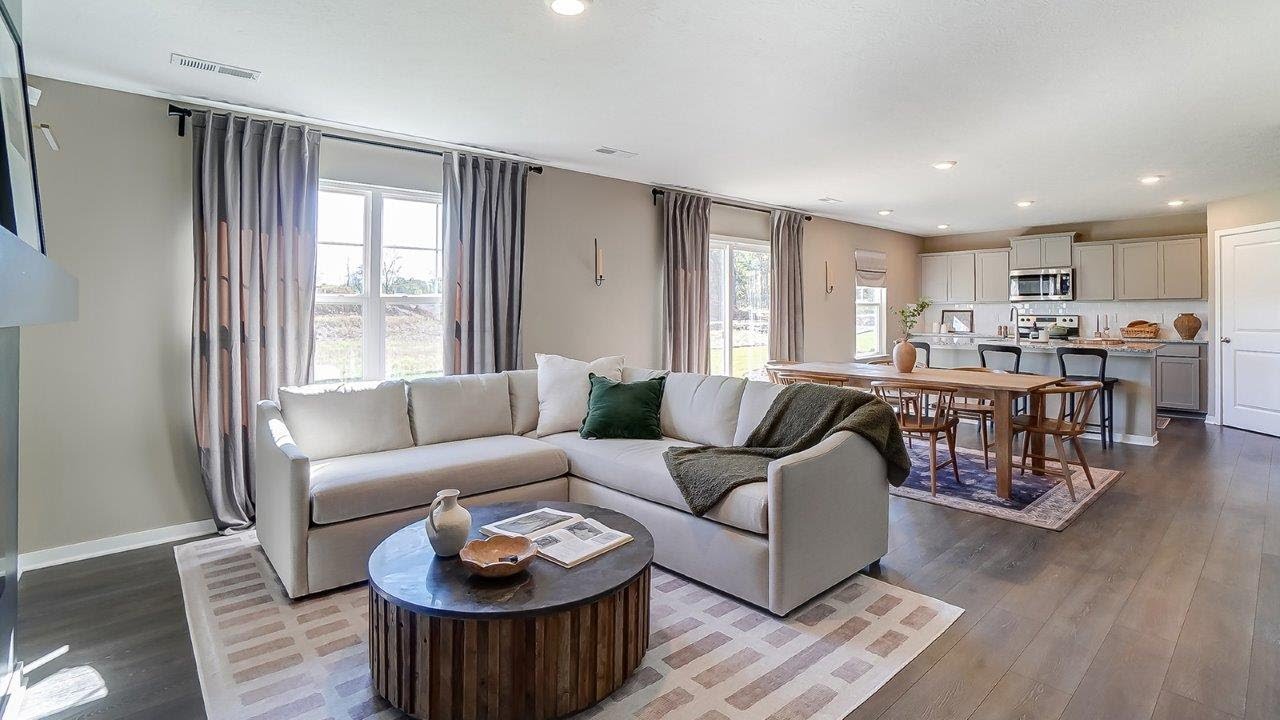
Lay your eyes on the Holcombe floor plan. This two-story, open concept home provides 4 large bedrooms and 2.5 baths. The main level living area offers 9’ ceilings and solid surface flooring throughout for easy maintenance. Work from home at ease in your bright, first floor study. Home features a turnback staircase situated away from foyer for convenience and privacy, as well as a wonderful study. The kitchen offers beautiful cabinetry, plenty of countertop space, a large pantry and a built-in island that can comfortably fit several barstools. Located upstairs, you'll find an oversized bedroom that features a large bathroom with an attached, spacious walk-in closet. In addition, the upstairs offers 3 additional bedrooms, a full bathroom and a convenient laundry room.
All D.R. Horton homes come with an industry-leading suite of smart home products that keep you connected with the people and place you value most.
This a community model home. Glass store front is built into garage space.
Повторяем попытку...
Доступные форматы для скачивания:
Скачать видео
-
Информация по загрузке: